Appliances & Equipment
BuiltInOven, Dishwasher, ElectricCooking, Disposal, GasWaterHeater, Microwave, Refrigerator, RangeHood, TanklessWaterHeater
Building
Built in 2024, Year Built Details: Actual, Living area: 2400.0, 2 stories, Levels: Two, Construction Materials: Drywall, Frame, HardiplankType
Community
CommonGroundsArea, Clubhouse, Fitness, HomeOwnersAssociation, Lake, MaintainedCommunity, Park, Pond, Pool, TennisCourts, TrailsPaths
Cooling
CentralAir, Electric, Zoned
Disclosures
SellerDisclosure
Doors
InsulatedDoors, StormDoors
Exterior Features
Patio/Porch Features: RearPorch, Porch, SprinklerIrrigation, Lighting, Porch, PavedDriveway
Floors
Carpet, Tile, Vinyl, Wood
Heating
ForcedAir, NaturalGas
Home Owner's Association
Association Fee: $410, Fee Frequency: Monthly, Fee Includes: Clubhouse, CommonAreas, MaintenanceGrounds, MaintenanceStructure, Pools, RecreationFacilities, SnowRemoval, Trash, Amenities: Landscaping
Interior Features
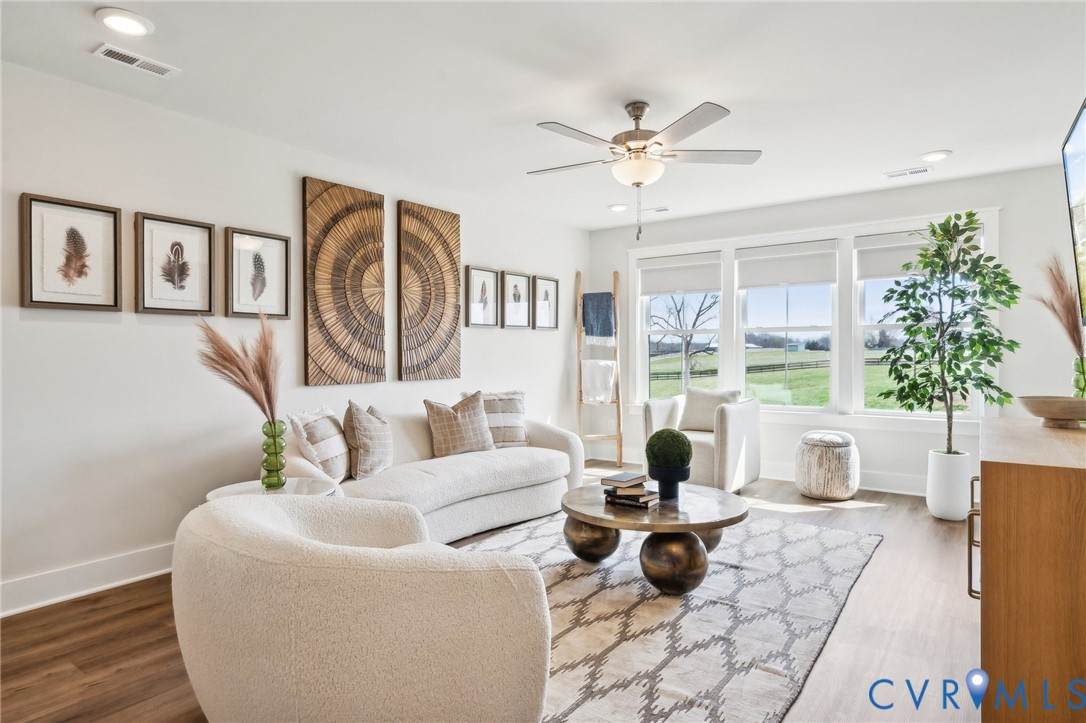
BedroomOnMainLevel, CeilingFans, DiningArea, DoubleVanity, EatInKitchen, EnSuiteBathroom, FullBathOnMainLevel, GraniteCounters, HighCeilings, KitchenIsland, Loft, BathInPrimaryBedroom, MainLevelPrimary, Pantry, RecessedLighting, WalkInClosets
Laundry
WasherHookup, DryerHookup
Parking
Attached, Driveway, Garage, GarageDoorOpener, OffStreet, Paved, WorkshopInGarage
Security Features
SecuritySystem, SmokeDetectors
Taxes
Parcel Number: 58-54-7-13-0, Annual Amount: $4,050.79, Assessed Value: $764,300, Legal Description: MOSAIC AT WEST CREEK 0.254AC LOT 13 SEC 7 OUT OF 58-54-0-1-A #25-0813 PCF 189 R/S, Lot: 13-7, Year: 2026, Zoning description: RPUD
Utilities
Water Source: Public