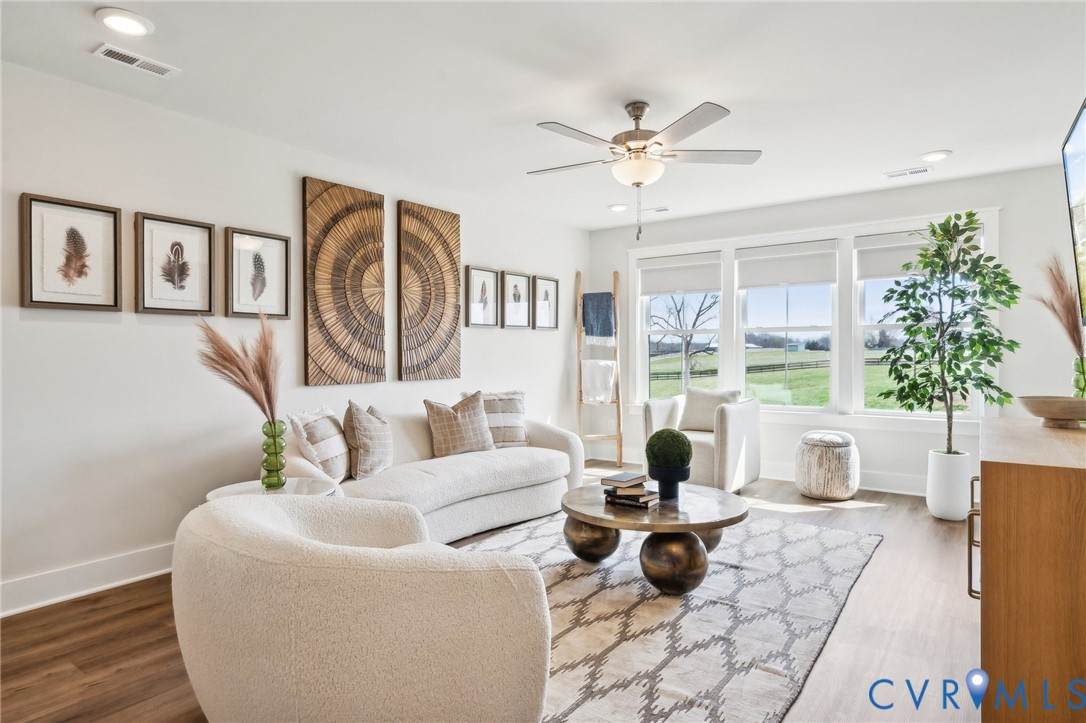
18030 Duck Feather Way

Moseley, VA 23120
Beds
4
Baths
3
Square Ft.
2,881
$682,950
The Augusta II Home Plan by Main Street Homes! This stunning two-story home offers 9-foot ceilings on the first floor, an open floor plan, four bedrooms, three bathrooms, and a two-car garage. This versatile plan incorporates a dining room off the foyer that leads to a spacious gourmet kitchen with… Read MoreRead Less
Courtesy of Virginia Colony Realty Inc 804-979-2381
Listing Snapshot
Days Online
43
Last Updated
Property Type
Single Family Residence
Beds
4
Full Baths
3
Square Ft.
2,881
Lot Size
0.41 Acres
Year Built
2026
MLS Number
2627546
Property Location Map
Additional Details
Appliances & Equipment
Dishwasher, Disposal, Microwave
Basement
CrawlSpace
Building
Built in 2026, Year Built Details: To Be Built, Living area: 2881.0, 2 stories, Levels: Two, Construction Materials: Drywall, Frame, HardiplankType
Community
Clubhouse, Fitness, HomeOwnersAssociation, Playground
Cooling
Electric, HeatPump, Zoned
Disclosures
CovenantsRestrictionsDisclosure, ExemptDisclaimer
Exterior Features
Patio/Porch Features: FrontPorch, Porch, Porch
Fence
None
Floors
Carpet, Laminate
Garage
2 spaces
Heating
Electric, HeatPump, Propane, Zoned
Home Owner's Association
Association Fee: $183.6, Fee Frequency: Quarterly, Amenities: Management
Interior Features
BedroomOnMainLevel, BreakfastArea, DiningArea, DoubleVanity, EnSuiteBathroom, FullBathOnMainLevel, GraniteCounters, HighCeilings, HighSpeedInternet, KitchenIsland, Loft, BathInPrimaryBedroom, MainLevelPrimary, Pantry, WiredForData, WalkInClosets
Laundry
WasherHookup, DryerHookup
Lot
0.412 acres
Parking
Attached, Garage, GarageDoorOpener
Pool
None
Property
NewConstruction, UnderConstruction
Roof
Shingle
Sewer
PublicSewer
Taxes
Parcel Number: 701-68-91-74-600-000, Legal Description: TUCKMAR SEC D L 005, Lot: 5, Year: 2026
Utilities
Water Source: Public

Find The Perfect Home

'VIP' Listing Search

Whenever a listing hits the market that matches your criteria you will be immediately notified.

Join The List
Mortgage Calculator
Monthly Payment
$0
Kevin Currie
Real Estate Agent
Agent profile image

Schools In The Area

Check out nearby schools with ratings and contact info.

Similar Listings

View More Listings

Information herein is deemed reliable but not guaranteed and is provided exclusively for consumers' personal, non-commercial use, and may not be used for any purpose other than to identify prospective properties consumers may be interested in purchasing.