Appliances & Equipment
Dryer, Dishwasher, ExhaustFan, GasCooking, Disposal, GasWaterHeater, IceMaker, Microwave, Refrigerator, Stove, TanklessWaterHeater, Washer
Building
Built in 2025, Year Built Details: Actual, Living area: 2856.0, 2 stories, Levels: Two, Construction Materials: BrickVeneer, Drywall, Frame, VinylSiding
Community
CommonGroundsArea, Clubhouse, HomeOwnersAssociation
Cooling
CentralAir, Electric
Disclosures
CovenantsRestrictionsDisclosure
Doors
InsulatedDoors, SlidingDoors, StormDoors
Exterior Features
Lighting
Floors
PartiallyCarpeted, Vinyl, Wood
Heating
Electric, FloorFurnace
Home Owner's Association
Association Fee: $73, Fee Frequency: Monthly, Fee Includes: AssociationManagement, CommonAreas, RoadMaintenance
Interior Features
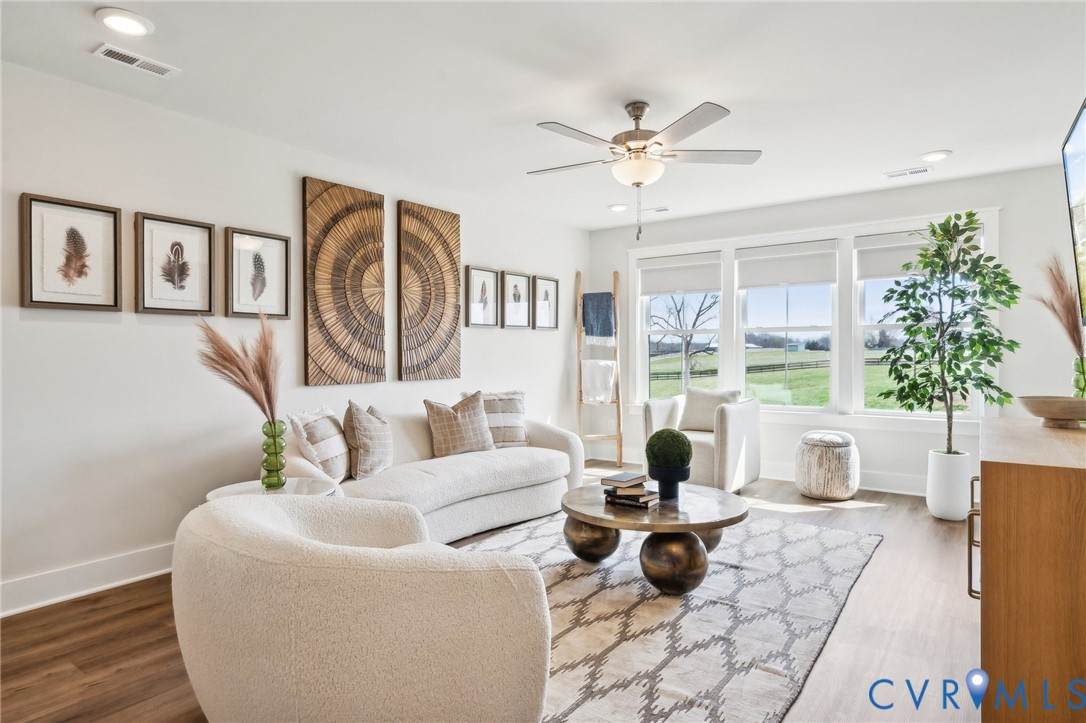
CeilingFans, DiningArea, SeparateFormalDiningRoom, DoubleVanity, EatInKitchen, GraniteCounters, HighCeilings, HighSpeedInternet, KitchenIsland, BathInPrimaryBedroom, Pantry, RecessedLighting, CableTv, WiredForData, WalkInClosets
Lot
0.17 acres, Cleared, Landscaped, Level
Parking
Attached, DirectAccess, Garage, GarageDoorOpener, Oversized
Taxes
Parcel Number: 22A13-4-3-32, Annual Amount: $2,799.66, Assessed Value: $482,700, Legal Description: .168 AC PB 21/945 LB 4 SEC 3 LOT 32, Year: 2026
Utilities
Water Source: Public