

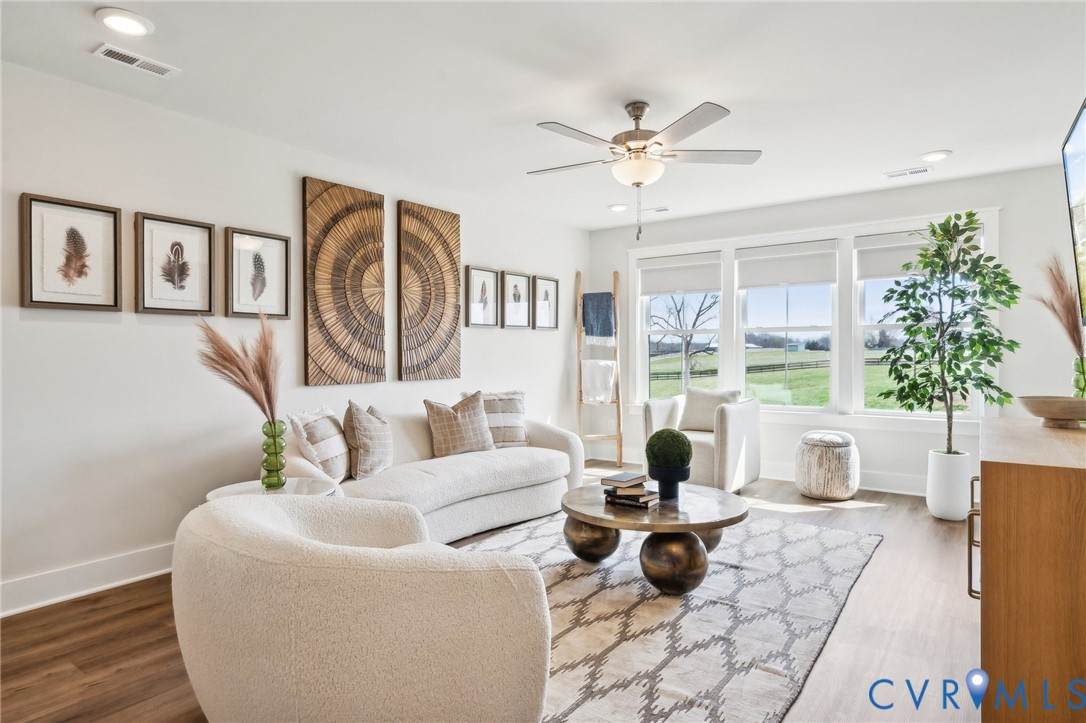
107 N Harvie Street

Richmond, VA 23220
Beds
3
Baths
2
Square Ft.
2,190
$839,950
Looking for a classic Fan District home with a floor plan that truly works? 107 N. Harvie Street in Richmond, VA 23220 is a 3-bedroom, 2-bath brick home with 2,190 finished square feet and one of the rare center-hall floor plans in the Fan, set on a 30-foot-wide lot between… Read MoreRead Less
Courtesy of PARK 27 804-353-1250
Listing Snapshot
Days Online
23
Last Updated
Property Type
SingleFamilyResidence
Beds
3
Full Baths
2
Square Ft.
2,190
Lot Size
0.05 Acres
Year Built
1910
MLS Number
2628404
Property Location Map
Additional Details
Appliances & Equipment
Dryer, Dishwasher, GasCooking, Disposal, GasWaterHeater, Microwave, Refrigerator, RangeHood, Stove, Washer
Basement
Partial
Building
Built in 1910, Year Built Details: Actual, Living area: 2190.0, 2 stories, Levels: Two, Construction Materials: Brick, Mixed, Plaster
Community
StreetLights
Cooling
CentralAir, Electric
Disclosures
ExemptDisclaimer
Exterior Features
Patio/Porch Features: RearPorch, FrontPorch, Patio, Porch, Lighting, Porch
Fence
BackYard, Fenced
Fireplaces
1 fireplace, Gas
Floors
CeramicTile, Wood
Heating
NaturalGas, Radiators
Interior Features
Bookcases, BuiltInFeatures, SeparateFormalDiningRoom, Fireplace, GraniteCounters, HighCeilings
Laundry
WasherHookup, DryerHookup
Lot
0.051 acres, Dimensions: 30 X 74
Parking
OnStreet
Pool
None
Property
Resale, City
Roof
Flat, Metal, Rubber
Sewer
PublicSewer
Taxes
Parcel Number: W000-0457-029, Annual Amount: $8,688, Assessed Value: $781,000, Legal Description: 0030.00X0074.00 0000.000, Year: 2025, Zoning description: R-6
Utilities
Water Source: Public
Windows
ThermalWindows
Find The Perfect Home

'VIP' Listing Search

Whenever a listing hits the market that matches your criteria you will be immediately notified.

Join The List
Mortgage Calculator
Monthly Payment
$0
Kevin Currie
Real Estate Agent
Agent profile image

Schools In The Area

Check out nearby schools with ratings and contact info.

Similar Listings

View More Listings

Information herein is deemed reliable but not guaranteed and is provided exclusively for consumers' personal, non-commercial use, and may not be used for any purpose other than to identify prospective properties consumers may be interested in purchasing.