Appliances & Equipment
Dishwasher, ElectricCooking, Disposal, GasWaterHeater, Microwave, SmoothCooktop, Stove, TanklessWaterHeater
Basement
Full, PartiallyFinished, SumpPump
Building
Built in 2017, Year Built Details: Actual, Living area: 4299.0, 2 stories, Levels: Two, Construction Materials: Brick, Drywall, Frame, HardiplankType
Community
BasketballCourt, CommonGroundsArea, Clubhouse, CommunityPool, Golf, HomeOwnersAssociation, Playground, Pool, StreetLights, SportsField, TennisCourts, TrailsPaths, Sidewalks
Disclosures
CovenantsRestrictionsDisclosure
Exterior Features
Patio/Porch Features: RearPorch, FrontPorch, Screened, Porch, IrrigationSprinklers, Porch
Fireplaces
1 fireplace, Gas
Floors
CeramicTile, PartiallyCarpeted, Wood
Heating
ForcedAir, NaturalGas
Home Owner's Association
Association Fee: $313, Fee Frequency: Quarterly, Fee Includes: AssociationManagement, Clubhouse, CommonAreas, Pools, RecreationFacilities, Trash, Amenities: Landscaping, Management
Interior Features
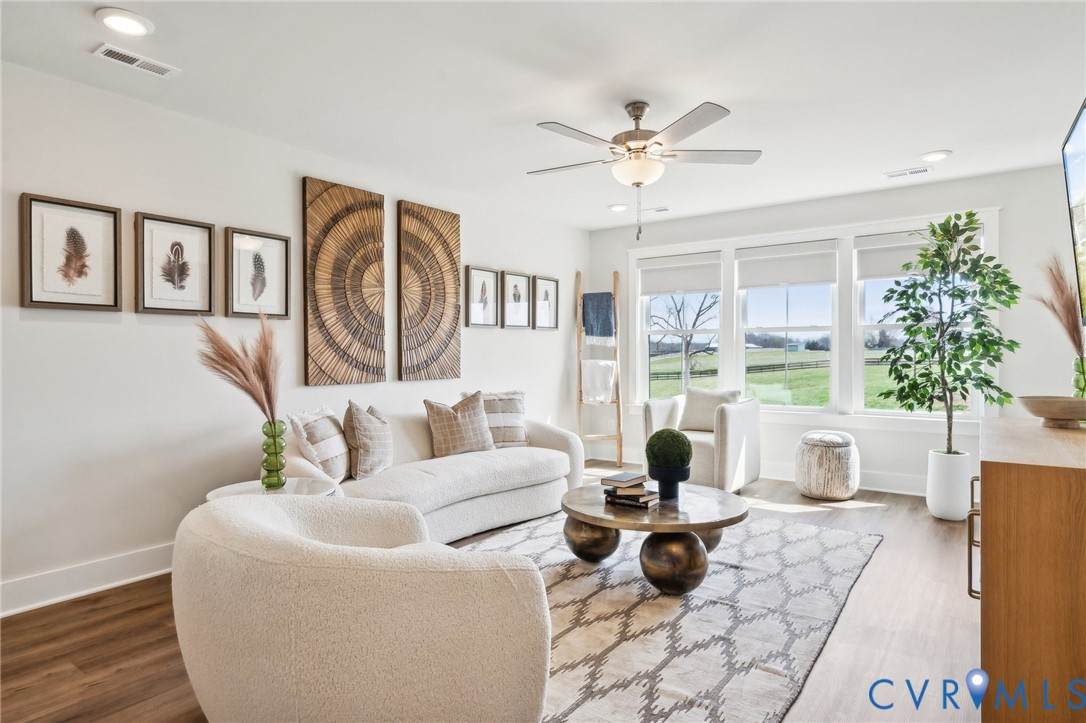
Bookcases, BuiltInFeatures, TrayCeilings, CeilingFans, DiningArea, DoubleVanity, FrenchDoorsAtriumDoors, Fireplace, HighCeilings, KitchenIsland, BathInPrimaryBedroom, Pantry, RecessedLighting, CableTv, WalkInClosets, WindowTreatments
Laundry
WasherHookup, DryerHookup
Lot
0.2709 acres, CornerLot, Landscaped
Parking
Attached, Garage, GarageDoorOpener, OffStreet, GarageFacesRear, GarageFacesSide
Security Features
SmokeDetectors
Taxes
Parcel Number: 703-67-22-85-100-000, Annual Amount: $7,239.26, Assessed Value: $813,400, Legal Description: CARLTON RIDGE 039, Lot: 39, Year: 2026, Zoning description: R9
Utilities
Water Source: Public