Appliances & Equipment
Dishwasher, ElectricWaterHeater, Disposal, Microwave, Refrigerator, SmoothCooktop, Stove, TanklessWaterHeater
Basement
Unfinished, WalkOutAccess
Building
Built in 2026, Year Built Details: Actual, Living area: 1790.0, 1 storey, Levels: One, Construction Materials: Drywall, Frame, VinylSiding
Community
CommonGroundsArea, Clubhouse, Fitness, HomeOwnersAssociation, Playground, Pool, StreetLights, TrailsPaths
Cooling
CentralAir, Electric
Disclosures
CovenantsRestrictionsDisclosure, ExemptDisclaimer
Energy Saving
Verification Type: EnergyStarCertifiedHomes
Exterior Features
Patio/Porch Features: Stoop, PavedDriveway
Fireplaces
1 fireplace, Electric, Ventless
Floors
PartiallyCarpeted, Vinyl
Heating
Electric, ForcedAir
Home Owner's Association
Association Fee: $162.5, Fee Frequency: Quarterly, Fee Includes: Clubhouse, CommonAreas, Pools, RecreationFacilities
Interior Features
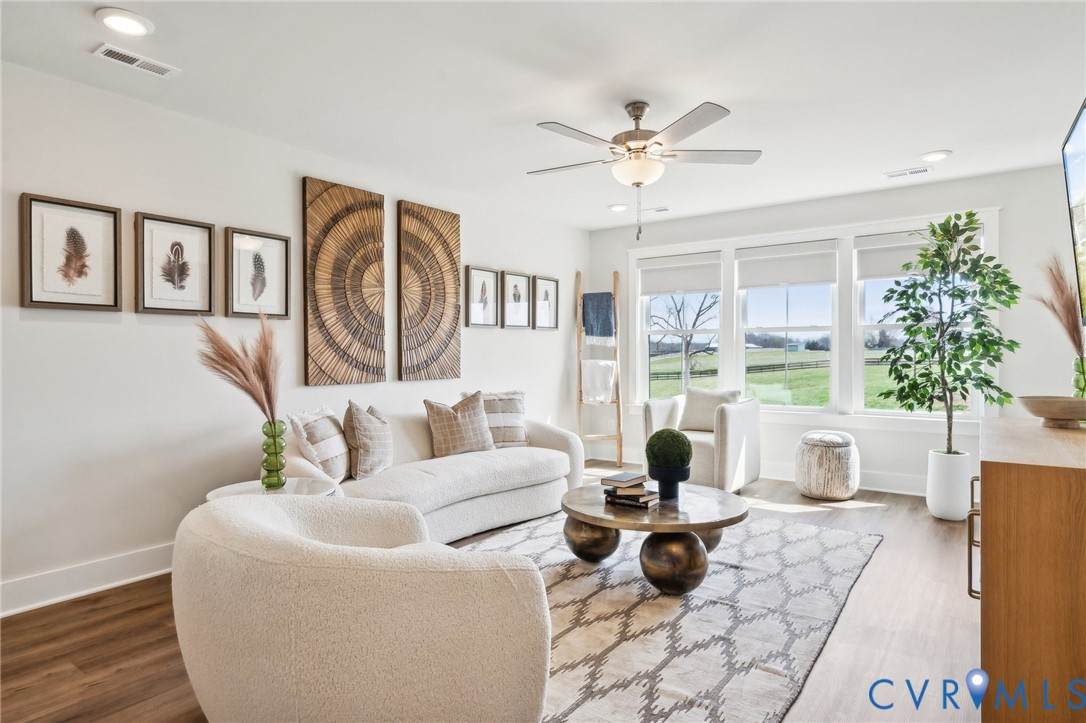
BedroomOnMainLevel, DiningArea, DoubleVanity, EatInKitchen, EnSuiteBathroom, FullBathOnMainLevel, Fireplace, GraniteCounters, HighCeilings, KitchenIsland, BathInPrimaryBedroom, MainLevelPrimary, Pantry, RecessedLighting, WalkInClosets
Laundry
WasherHookup, DryerHookup
Lot
0.43 acres, CornerLot, Landscaped, Wooded
Parking
Attached, DirectAccess, Driveway, Garage, GarageDoorOpener, Paved, UnfinishedGarage
Pool
InGround, Pool, Community
Property
NewConstruction, UnderConstruction, Other structures: PoolHouse
Security Features
SmokeDetectors
Taxes
Parcel Number: 22-11-2B-23, Legal Description: Kennington Section 2B Lot 23, Lot: 23, Year: 2026
Utilities
Water Source: Public