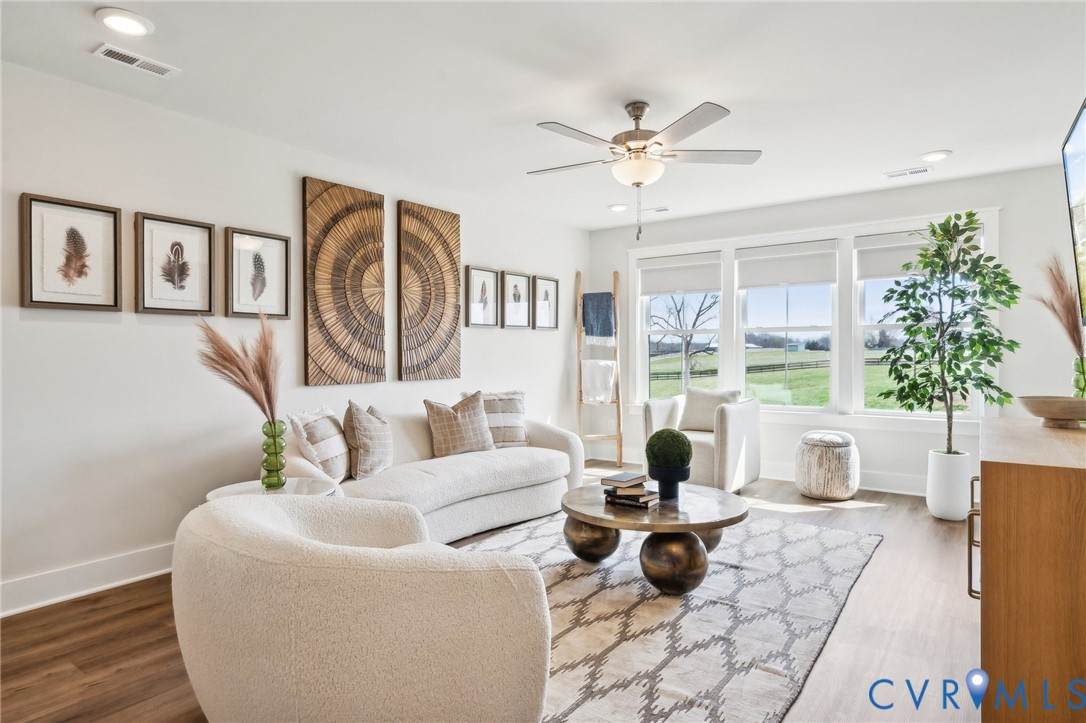
6371 Lakeway Drive

Mechanicsville, VA 23111
Beds
3
Baths
2
Square Ft.
1,662
$385,000
Welcome to lakeside living at 6371 Lakeway Drive! Nestled in the heart of Mechanicsville, this classic all-brick ranch offers easy single-level living on a generous lot in a picturesque setting on Cherrydale Pond. Built with solid brick construction and oak floors, this 3-bedroom, 2-full-bath home is full of charming… Read MoreRead Less
Courtesy of The Steele Group 804-282-3136
Listing Snapshot
Days Online
1
Last Updated
Property Type
SingleFamilyResidence
Beds
3
Full Baths
2
Square Ft.
1,662
Lot Size
0.58 Acres
Year Built
1971
MLS Number
2629508
Property Location Map
Additional Details
Appliances & Equipment
Dryer, Dishwasher, ElectricCooking, ElectricWaterHeater, Microwave, Oven, Refrigerator, Stove, Washer
Basement
CrawlSpace
Building
Built in 1971, Year Built Details: Actual, Living area: 1662.0, 1 storey, Levels: One, Construction Materials: Brick, Drywall
Cooling
CentralAir, Electric
Doors
SlidingDoors
Exterior Features
Patio/Porch Features: Patio, PavedDriveway
Fence
None
Fireplaces
1 fireplace, Masonry
Floors
Linoleum, PartiallyCarpeted, Wood
Garage
2 spaces
Heating
Electric, ForcedAir
Home Owner's Association
Association Fee: $50, Fee Frequency: Annually, Fee Includes: WaterAccess
Interior Features
BedroomOnMainLevel, BreakfastArea, DiningArea, EnSuiteBathroom, FullBathOnMainLevel, Fireplace, LaminateCounters
Laundry
WasherHookup, DryerHookup
Lot
0.581 acres, Waterfront
Parking
Attached, Driveway, Garage, OffStreet, Paved
Pool
None
Property
Resale, Water
Roof
Composition, Shingle
Sewer
PublicSewer
Taxes
Parcel Number: 8725-33-3134, Annual Amount: $3,104.74, Assessed Value: $383,300, Legal Description: CHERRYDALE LOT 6 BLK E, Lot: 6, Year: 2026, Zoning description: R2
Utilities
Water Source: Public
Water Features
Water Body Name: Cherrydale Pond, Creek, WaterAccess, Waterfront

Windows
Screens
Find The Perfect Home

'VIP' Listing Search

Whenever a listing hits the market that matches your criteria you will be immediately notified.

Join The List
Mortgage Calculator
Monthly Payment
$0
Kevin Currie
Real Estate Agent
Agent profile image

Schools In The Area

Check out nearby schools with ratings and contact info.

Similar Listings

View More Listings

Information herein is deemed reliable but not guaranteed and is provided exclusively for consumers' personal, non-commercial use, and may not be used for any purpose other than to identify prospective properties consumers may be interested in purchasing.