11801 Longfellow Drive

Midlothian, VA 23112
Beds
4
Baths
3
Square Ft.
2,729
$545,000
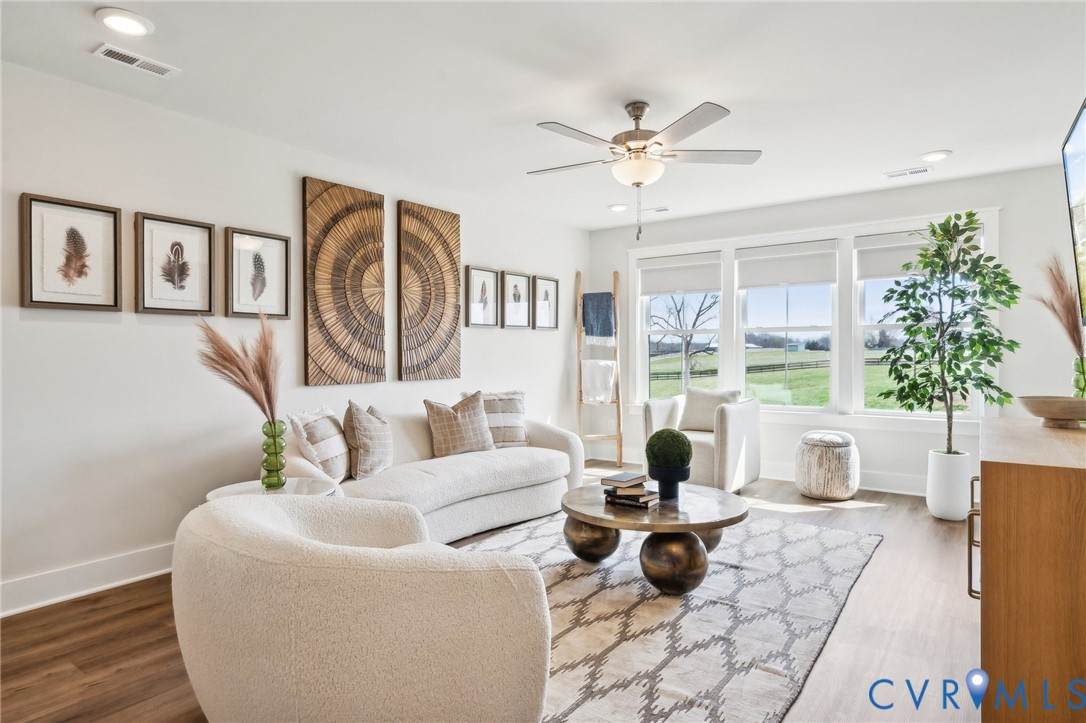
DISCOVER YOUR DREAM HOME! THIS BEAUTIFULLY MAINTAINED, 20-YEAR-YOUNG RESIDENCE FEATURES CUSTOM ENHANCEMENTS THROUGHOUT. THE FOYER IS FLANKED BY A BEAUTIFUL DINING ROOM ON YOUR LEFT AND A LIVING ROOM ON YOUR RIGHT WITH EXQUISITE 3-TIER CROWN MOULDING, CHAIR RAILS, AND WAINSCOTTING. THE STUNNING GOURMET KITCHEN HAS UPDATED… Read MoreRead Less
Courtesy of The Wilson Group 804-396-4625
Listing Snapshot
Days Online
2
Last Updated
Property Type
Single Family Residence
Beds
4
Full Baths
2
Partial Baths
1
Square Ft.
2,729
Lot Size
0.04 Acres
Year Built
2006
MLS Number
2630451
Property Location Map
Additional Details
Appliances & Equipment
DoubleOven, Dishwasher, ElectricCooking, ElectricWaterHeater, Disposal, Microwave, Refrigerator, Stove
Basement
CrawlSpace
Building
Built in 2006, Year Built Details: Actual, Living area: 2729.0, 2 stories, Levels: TwoAndOneHalf, Construction Materials: Drywall, Frame, VinylSiding
Community
HomeOwnersAssociation
Cooling
CentralAir
Exterior Features
Patio/Porch Features: FrontPorch, IrrigationSprinklers, OutBuildings
Fence
BackYard, Fenced
Fireplaces
2 fireplaces, Gas
Floors
PartiallyCarpeted, Wood
Garage
2 spaces
Heating
Electric, ForcedAir, HeatPump, DualFuel, NaturalGas, Zoned
Home Owner's Association
Association Fee: $143, Fee Frequency: Quarterly, Fee Includes: Clubhouse, Pools, RecreationFacilities, ReserveFund
Interior Features
BayWindow, TrayCeilings, DiningArea, SeparateFormalDiningRoom, EatInKitchen, Fireplace, GraniteCounters, HighCeilings, HighSpeedInternet, JettedTub, KitchenIsland, BathInPrimaryBedroom, Pantry, RecessedLighting, SoakingTub, WiredForData, WalkInClosets
Laundry
WasherHookup, DryerHookup
Lot
0.037 acres, CulDeSac
Parking
Attached, FinishedGarage, Garage, OffStreet, Oversized, GarageFacesRear, GarageFacesSide
Pets Policy
Allowed: Yes
Pool
None
Property
Resale, Other structures: Sheds, Outbuilding
Roof
Composition
Sewer
PublicSewer
Taxes
Parcel Number: 740-66-93-20-000-00, Annual Amount: $4,389, Assessed Value: $493,100, Legal Description: BAYHILL POINTE SEC 16 037, Lot: .037, Year: 2026, Zoning description: R12
Utilities
Water Source: Public

Find The Perfect Home

'VIP' Listing Search

Whenever a listing hits the market that matches your criteria you will be immediately notified.

Join The List
Mortgage Calculator
Monthly Payment
$0
Kevin Currie
Real Estate Agent
Agent profile image

Schools In The Area

Check out nearby schools with ratings and contact info.

Similar Listings

View More Listings

Information herein is deemed reliable but not guaranteed and is provided exclusively for consumers' personal, non-commercial use, and may not be used for any purpose other than to identify prospective properties consumers may be interested in purchasing.