Property Access
Road Surface: Graded
Appliances & Equipment
BuiltInOven, Cooktop, Dishwasher, GasCooking, Disposal, GasWaterHeater, Microwave, Range, Refrigerator, TanklessWaterHeater
Building
Built in 2026, Year Built Details: Actual, Living area: 2320.0, 1 storey, Levels: One, Construction Materials: Drywall, Frame, VinylSiding
Community
BoatFacilities, CommonGroundsArea, Clubhouse, HomeOwnersAssociation, Pool
Disclosures
CovenantsRestrictionsDisclosure, ExemptDisclaimer
Energy Saving
Verification Type: EnergyStarCertifiedHomes
Exterior Features
Patio/Porch Features: FrontPorch, Patio, Deck, Porch, Deck, Porch, PavedDriveway
Fireplaces
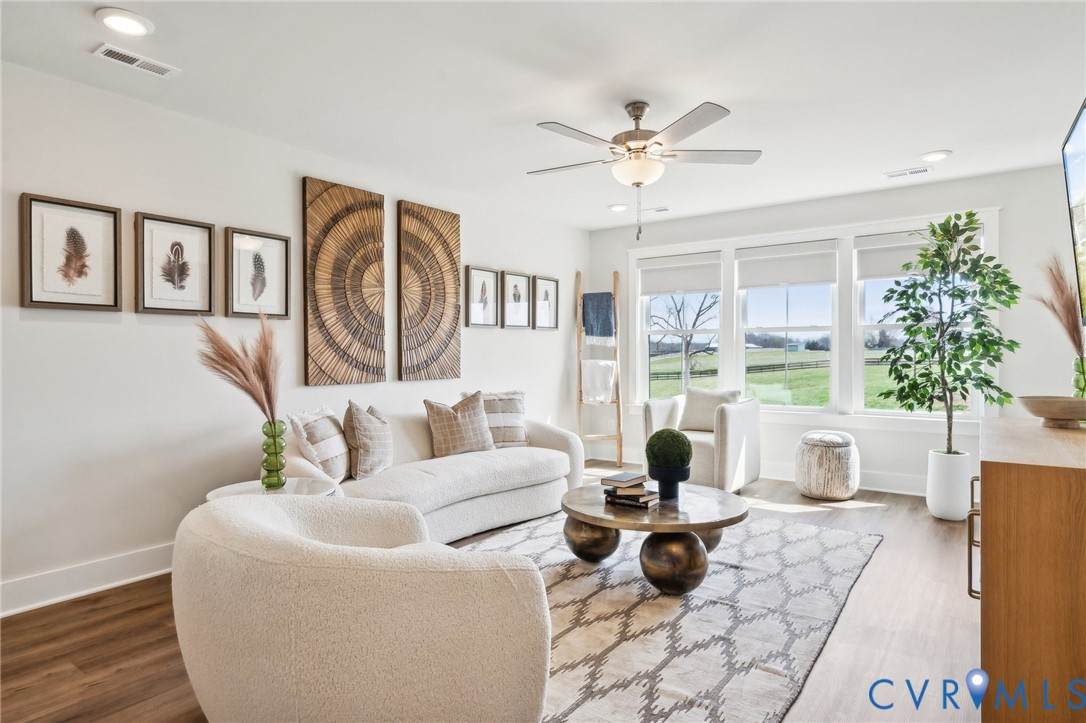
1 fireplace, Electric
Floors
CeramicTile, PartiallyCarpeted, Vinyl
Heating
Electric, NaturalGas
Home Owner's Association
Association Fee: $45, Fee Frequency: Monthly, Fee Includes: CommonAreas, Amenities: Management
Interior Features
BedroomOnMainLevel, DiningArea, DoubleVanity, EatInKitchen, EnSuiteBathroom, FullBathOnMainLevel, Fireplace, GraniteCounters, HighCeilings, KitchenIsland, BathInPrimaryBedroom, MainLevelPrimary, Pantry, RecessedLighting, WalkInClosets
Laundry
WasherHookup, DryerHookup
Lot
1.9 acres, Cleared, Landscaped, Level, Topography: Level
Parking
Attached, Driveway, Garage, GarageDoorOpener, OffStreet, Oversized, Paved, GarageFacesRear, GarageFacesSide
Pool
InGround, Pool, Community
Taxes
Parcel Number: 765638877300000, Legal Description: Lake Margaret Sec 03 L 003, Lot: 3, Year: 2026
Utilities
Water Source: Public