7431 Fairway Ridge Drive

Quinton, VA 23141
Beds
3
Baths
2
Square Ft.
1,984
$419,950
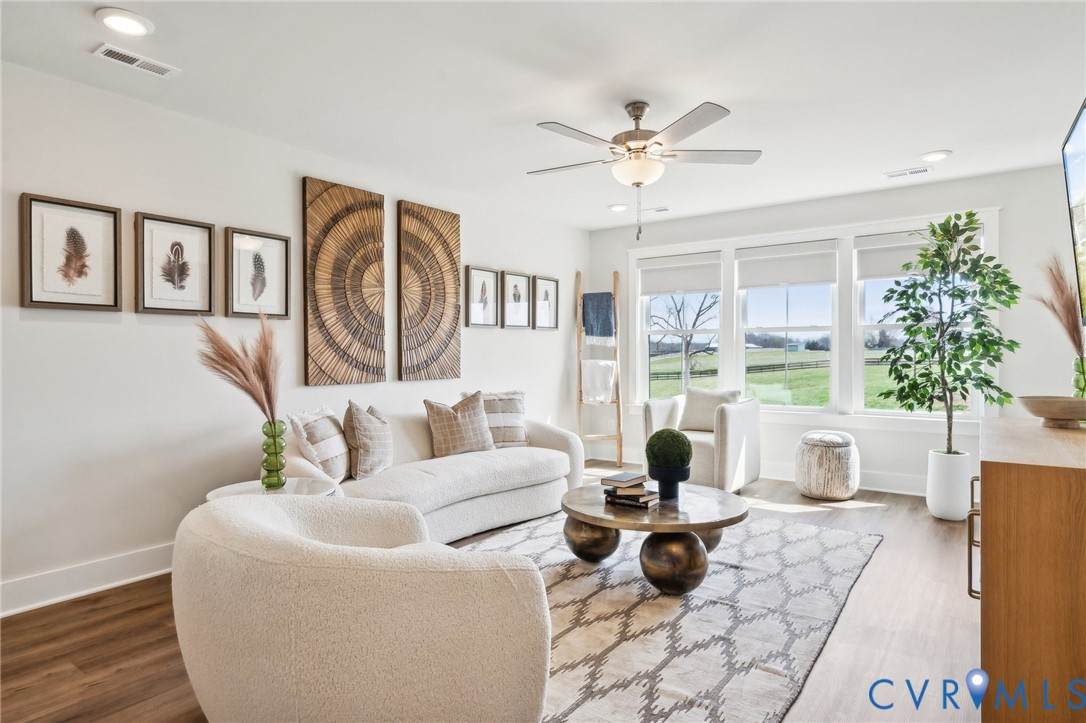
Meticulously Maintained, One-Owner Ranch Home with Thoughtful Design and Exceptional Features! From the moment you step inside, you'll appreciate the spacious, open floor plan highlighted by gorgeous hardwood flooring flowing throughout the family and dining rooms. Soaring vaulted ceilings create an impressive sense of space, while the cozy gas log… Read MoreRead Less
Courtesy of Virginia Capital Realty 804-545-6300
Listing Snapshot
Days Online
4
Last Updated
Property Type
Single Family Residence
Beds
3
Full Baths
2
Square Ft.
1,984
Lot Size
0.46 Acres
Year Built
2001
MLS Number
2630488
Property Location Map
Additional Details
Appliances & Equipment
Dryer, Dishwasher, ElectricCooking, Microwave, Refrigerator, Stove, Washer, Other equipment: Generator
Basement
CrawlSpace
Building
Built in 2001, Year Built Details: Actual, Living area: 1984.0, 1 storey, Levels: One, Construction Materials: Frame, VinylSiding
Community
Golf, Lake, Pond
Cooling
Electric, HeatPump, Zoned
Doors
FrenchDoors, StormDoors
Exterior Features
Patio/Porch Features: Porch, Porch, Storage, Shed, PavedDriveway
Fence
None
Fireplaces
1 fireplace, Gas
Floors
Carpet, Vinyl, Wood
Garage
2.5 spaces
Heating
Electric, HeatPump, Propane, Zoned
Interior Features
CathedralCeilings, DiningArea, FrenchDoorsAtriumDoors, Fireplace, GardenTubRomanTub, HighCeilings, BathInPrimaryBedroom, MainLevelPrimary, Pantry, WalkInClosets
Lot
0.46 acres, Landscaped, CulDeSac, Level, Topography: Level
Parking
Attached, Driveway, Garage, GarageDoorOpener, Oversized, Paved, GarageFacesRear, GarageFacesSide
Pool
None
Property
Resale, Other structures: Sheds
Sewer
SepticTank
Taxes
Parcel Number: 19B2 7 3 12, Annual Amount: $2,015.4, Assessed Value: $403,500, Legal Description: FAIRWAY RIDGE .459 AC DB 320/562 PB 15/95, Year: 2025, Zoning description: R1
Utilities
Water Source: Public

Find The Perfect Home

'VIP' Listing Search

Whenever a listing hits the market that matches your criteria you will be immediately notified.

Join The List
Mortgage Calculator
Monthly Payment
$0
Kevin Currie
Real Estate Agent
Agent profile image

Schools In The Area

Check out nearby schools with ratings and contact info.

Similar Listings

View More Listings

Information herein is deemed reliable but not guaranteed and is provided exclusively for consumers' personal, non-commercial use, and may not be used for any purpose other than to identify prospective properties consumers may be interested in purchasing.